The standard way London homeowners measure a renovation’s success is simple: how many square meters did you add? But homes renovated with strong design vision – focused on volume, light, and spatial quality rather than raw floor area – are consistently outperforming larger, conventionally refurbished properties at resale, according to Matthew Withers, co-founder of Stylus Architects, a residential architecture firm based in Barnes, London. His observations across multiple projects in the city’s southwest neighborhoods over the past decade challenge the square-footage-first logic that dominates most renovation budgets.
The Sorting House That Outperformed Expectations
One project illustrates the gap between conventional estimates and actual outcomes. On a project Withers calls the Old Sorting House, the estate agent initially projected the planned work would add roughly a hundred thousand pounds in value. The actual construction spend came in slightly above 600,000 pounds. But the finished project added almost a million pounds in value, according to Withers.
The difference was not a large extension or a new wing. Very little floor area was added. Instead, the project reshaped how the home felt – its proportions, its light, its flow from room to room. From the estate agent’s vantage point early in the process, that kind of change was invisible on paper.
A second project pushed the point further. Frame Space, as Withers calls it, “was valued a third higher than a neighboring property that had been done up at the same time that was a third larger.” A smaller home, designed with greater care, outpriced its bigger, recently refurbished neighbor.
Why Volume Matters More Than Area
Most homeowners and many builders fixate on floor plans while ignoring the three-dimensional experience of a space, Withers says. He tells clients to “think about your volume, not just that plan.”
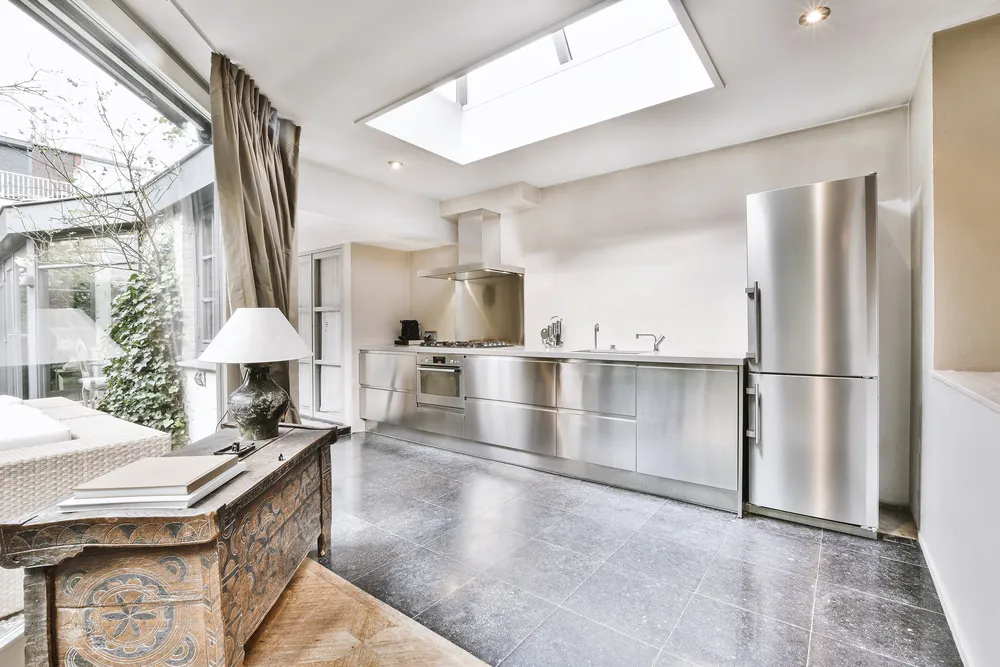
This matters most in the rear extensions that dominate London renovation work – the kitchen-dining-living spaces that open onto a garden. These rooms are often the single largest space in the entire house. Yet Withers observes that they frequently end up feeling underwhelming because their ceiling height, light quality, and proportions were treated as afterthoughts. A large room with a low, flat ceiling and limited natural light does not feel generous, no matter how many square meters it covers.
The counterpoint is cost. Designing for volume and light – asymmetric roof pitches, skylights, carefully placed openings – adds complexity, requires more engineering, and often demands more expensive materials. Withers acknowledges that virtually every project his firm handles goes through a value-engineering phase to bring costs into line, and that client budgets and wish lists almost never match at the outset.
The Turnkey Premium
Withers describes a growing appetite among London buyers for turnkey homes – properties where nothing needs to be done. These buyers will pay a steep premium to avoid a renovation entirely, because so few finished homes on the market reflect genuine architectural thinking. As he puts it, “it’s extremely rare that a piece of what I call a piece of architecture comes onto the housing market.”
That scarcity creates an opportunity for homeowners willing to invest in design quality rather than just additional space. But construction costs in the UK have climbed, and any percentage increase on a large project translates into big numbers. Withers notes that the UK housing market has seen a period of price stagnation, which means there is no guarantee that a well-designed home will command its premium at the exact moment an owner needs to sell. The value tends to emerge over cycles, not on command.
When Going Down Makes More Sense Than Going Out
For homeowners whose sites cannot expand outward, going underground is an option – but an expensive one. Withers estimates anecdotally that building below ground costs roughly twice as much as building upward. On a terraced house project in Barnes, the firm demolished the existing structure, temporarily propped the neighboring homes on either side, and conducted extensive movement monitoring throughout the dig.
The tradeoff can still make financial sense when planning constraints or tight sites leave no alternative. At Green Lodge, a new-build project in Roehampton, Withers’s team created two south-facing light wells to bring natural light into the below-ground living spaces, turning what could have been a dark basement into the home’s primary living area. Withers does not describe underground construction as a trend, but as a specific response when site constraints demand it.
For London homeowners weighing their next renovation, the practical question is whether to spend the budget stretching a floor plan or shaping the space they already have. The projects Withers describes suggest that careful design work on volume, light, and proportion can produce returns that raw square meters alone do not.
About the Expert: Matthew Withers is co-founder of Stylus Architects, a London-based residential architecture practice now in its tenth year.
This article is intended for informational purposes only and does not constitute legal, financial, or investment advice. The views and opinions expressed herein reflect those of the individuals quoted and do not represent an endorsement of any company, product, or service mentioned. Readers should conduct their own due diligence and consult qualified professionals before making any investment decisions.